
<-- style PDP --> 120-85 East Liberty Street, Toronto - Condo Apt for lease for $5,500
  • new
  • for lease

120-85 East Liberty Street

Toronto, Ontario, M6K 3R4 - Niagara

$5,500

  • Neighbourhood

    Niagara

  • Major Intersection

    King & Strachan

  • Listed Since: 1 day(s)

  • Last update: today

Overview

  • Property Type

    Condo Apt, 2-Storey

  • Bedrooms

    2 + 1

  • Bathrooms

    2

  • Square Feet

    1200-1399

  • Exposure

    East

  • Total Parking

    1 None Garage

  • Locker

    Owned

  • Furnished

    No

  • Balcony

    Terr

Property Description

Property description for 120-85 East Liberty Street, Toronto

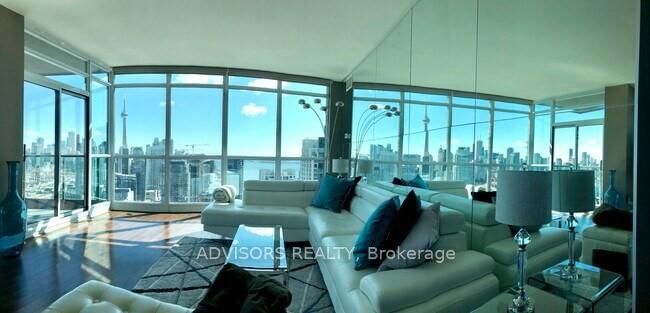
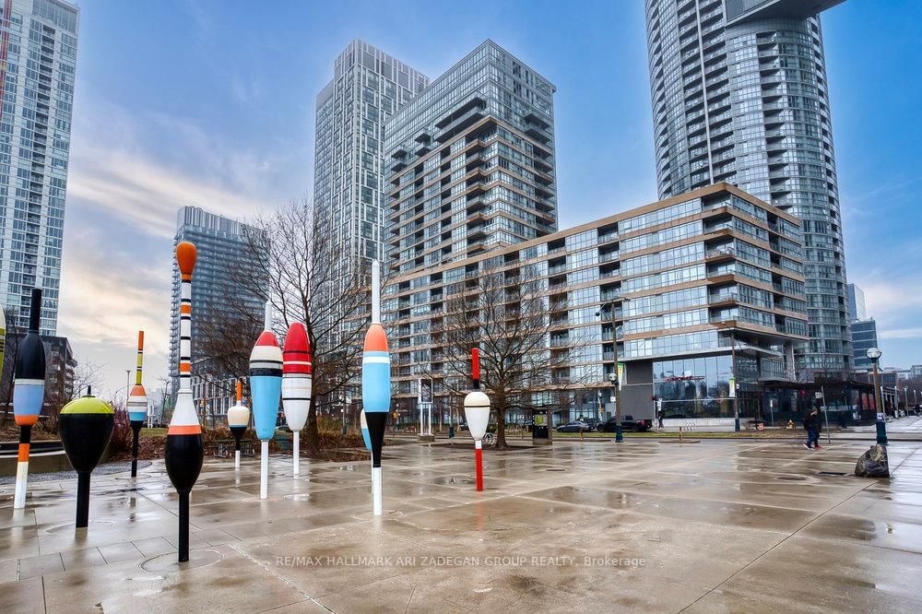
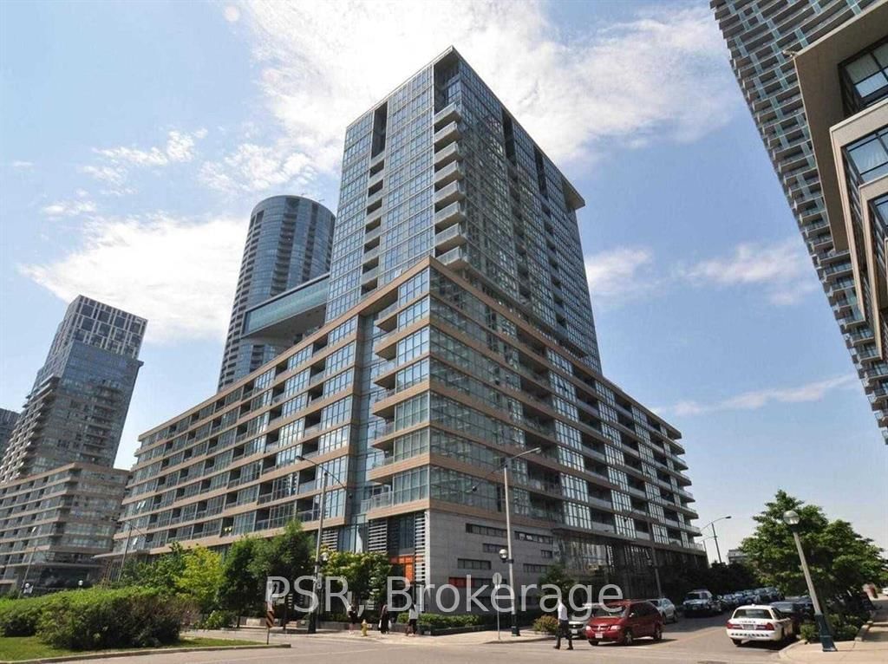
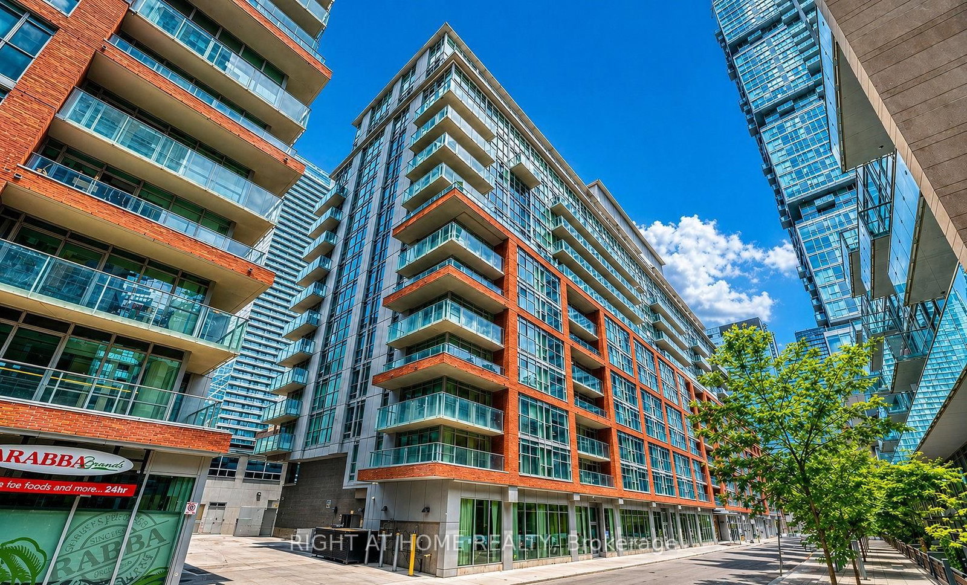
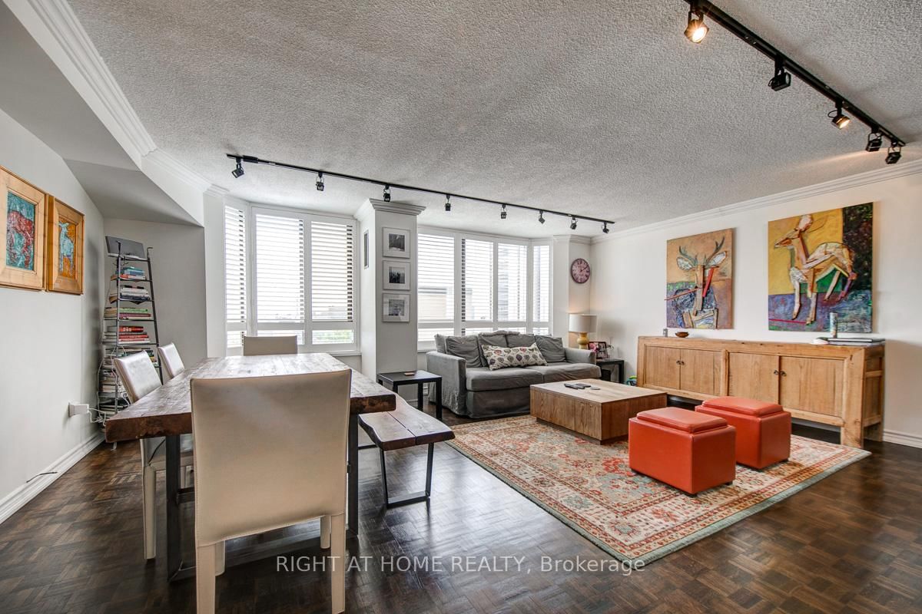
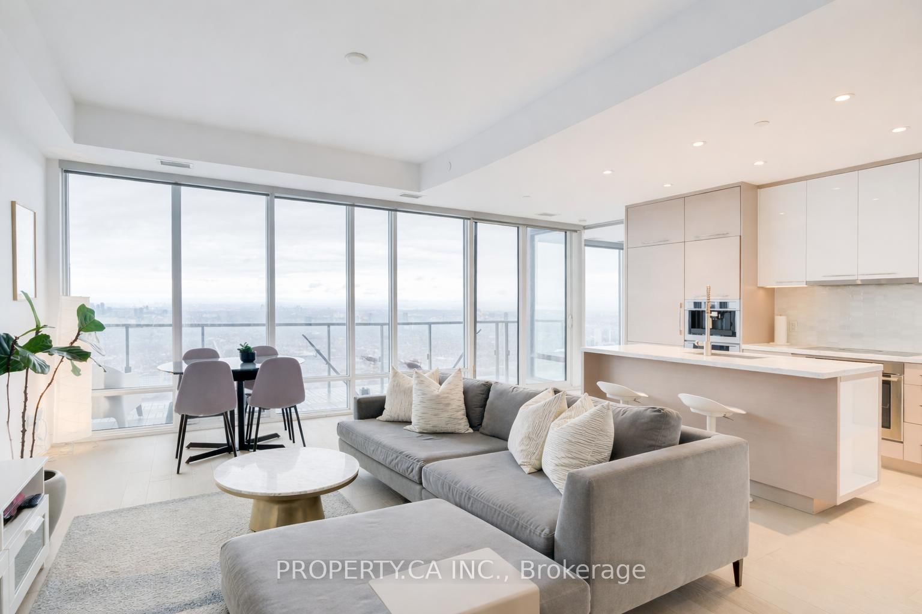
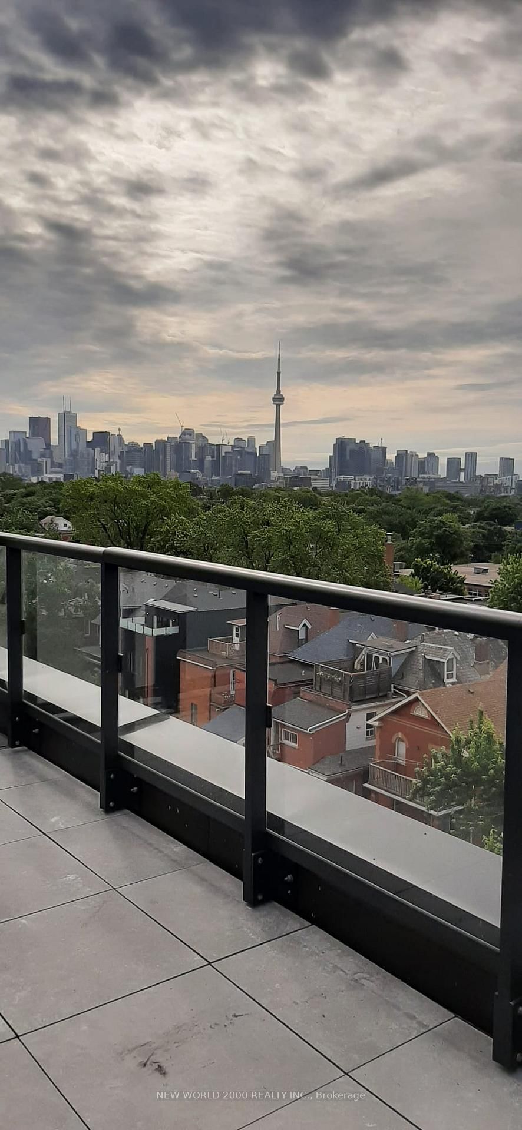
Welcome to this beautifully renovated 2-storey townhouse in the heart of Liberty Village, offering the perfect blend of private low-rise living with full luxury condo amenities.This bright and spacious home features soaring 18-foot ceilings, floor-to-ceiling windows, and designer finishes throughout. The expanded chef's kitchen is equipped with stainless steel appliances, custom backsplash, pot lights, and an open-concept layout ideal for entertaining. The living and dining areas showcase hardwood flooring, elegant wainscoting, and a warm modern aesthetic rarely found in Liberty Village rentals.Unlike a traditional condo, this home offers the comfort and privacy of townhouse living with its own private entrance and functional 2-storey layout. The expansive windows flood the space with natural light, creating an airy atmosphere perfect for both relaxing and working from home.Upstairs, you'll find two generous bedrooms including a spacious primary retreat with walk-in closet and private balcony access, along with a beautifully updated 5-piece bathroom. A second outdoor patio space adds even more flexibility for morning coffee or evening unwinding.Enjoy access to premium building amenities including a pool, fully equipped gym, golf simulator, movie room, games room, guest suites, and more.Located steps from King West, cafés, restaurants, grocery stores, parks, transit, and just a short walk to Lakeshore and the waterfront trails. Includes parking, locker, heat, water, and central air conditioning.Rarely offered and move-in ready, this is Liberty Village living at its best.

Listed by LPT REALTY

  • MLS #

    C13106090

  • Sq. Ft

    1200-1399

  • Sq. Ft. Source

    MLS

  • Year Built

    Available Upon Request

  • Basement

    None

  • View

    n/a

  • Garage

    None, 1 spaces

  • Parking Type

    Owned

  • Locker

    Owned

  • Pets Permitted

    Yes-with Restrictions

  • Exterior

    Concrete

  • Fireplace

    N

  • Security

    n/a

  • Elevator

    n/a

  • Laundry Level

    n/a

  • Building Amenities

    n/a

  • Maintenance Fee Includes

    Heat, Parking, Water

  • Property Management

    Icc Property Management

  • Heat

    Forced Air

  • A/C

    Central Air

  • Water

    n/a

  • Water Supply

    n/a

  • Central Vac

    N

  • Cert Level

    n/a

  • Energy Cert

    n/a

  • Kitchen

    3.19 x 4.47 ft Main level

    Stainless Steel Appl, Pot Lights, Backsplash

  • Dining

    3.19 x 3.2 ft Main level

    Combined W/Kitchen, Pot Lights, hardwood floor

  • Living

    2.71 x 6.41 ft Main level

    Window Flr to Ceil, hardwood floor, Wainscoting

  • Primary

    3.06 x 6.05 ft Upper level

    W/I Closet, W/O To Balcony, hardwood floor

  • 2nd Br

    3.47 x 2.75 ft Upper level

    hardwood floor, Closet

  • MLS #

    C13106090

  • Sq. Ft

    1200-1399

  • Sq. Ft. Source

    MLS

  • Year Built

    Available Upon Request

  • Basement

    None

  • View

    n/a

  • Garage

    None, 1 spaces

  • Parking Type

    Owned

  • Locker

    Owned

  • Pets Permitted

    Yes-with Restrictions

  • Exterior

    Concrete

  • Fireplace

    N

  • Security

    n/a

  • Elevator

    n/a

  • Laundry Level

    n/a

  • Building Amenities

    n/a

  • Maintenance Fee Includes

    Heat, Parking, Water

  • Property Management

    Icc Property Management

  • Heat

    Forced Air

  • A/C

    Central Air

  • Water

    n/a

  • Water Supply

    n/a

  • Central Vac

    N

  • Cert Level

    n/a

  • Energy Cert

    n/a

  • Kitchen

    3.19 x 4.47 ft Main level

    Stainless Steel Appl, Pot Lights, Backsplash

  • Dining

    3.19 x 3.2 ft Main level

    Combined W/Kitchen, Pot Lights, hardwood floor

  • Living

    2.71 x 6.41 ft Main level

    Window Flr to Ceil, hardwood floor, Wainscoting

  • Primary

    3.06 x 6.05 ft Upper level

    W/I Closet, W/O To Balcony, hardwood floor

  • 2nd Br

    3.47 x 2.75 ft Upper level

    hardwood floor, Closet

Thinking of Selling?

Find Out Your Home’s Value in Today’s Market!

No Email or Signup is required to view your home estimate.

estimate your home value

Contact Manoj Kukreja

Sales Representative,
Century 21 People’s Choice Realty Inc.,
Brokerage
(647) 576 - 2100

Manoj profile avatar

Inventory Graph

10 9 8 7 6 5 4 3 2 1 0 1 Months of inventory SELLER'S Market BALANCED Market BUYER'S Market

Thinking of Selling?

Find Out Your Home’s Value in Today’s Market!

No Email or Signup is required to view your home estimate.

estimate your home value

Contact Manoj Kukreja

Sales Representative, Century 21 People’s Choice Realty Inc., Brokerage
(647) 576 - 2100

Manoj profile avatar

Recent Sold Listings in Niagara, Toronto

Popular Cities